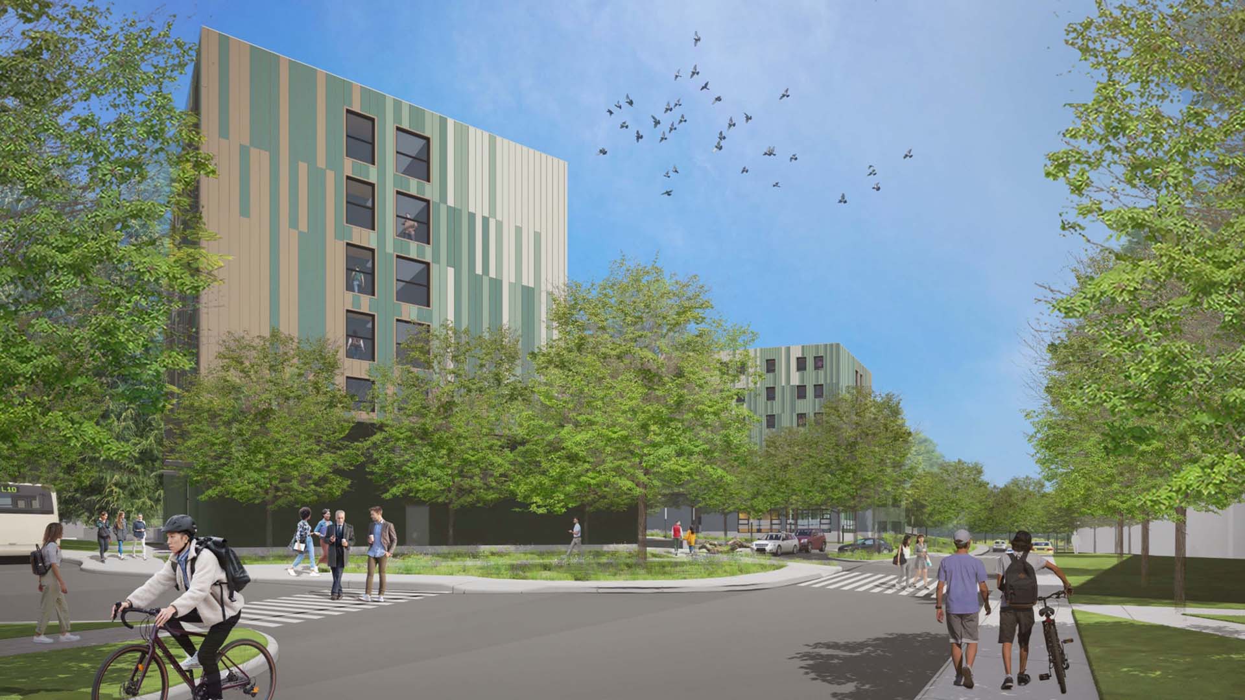
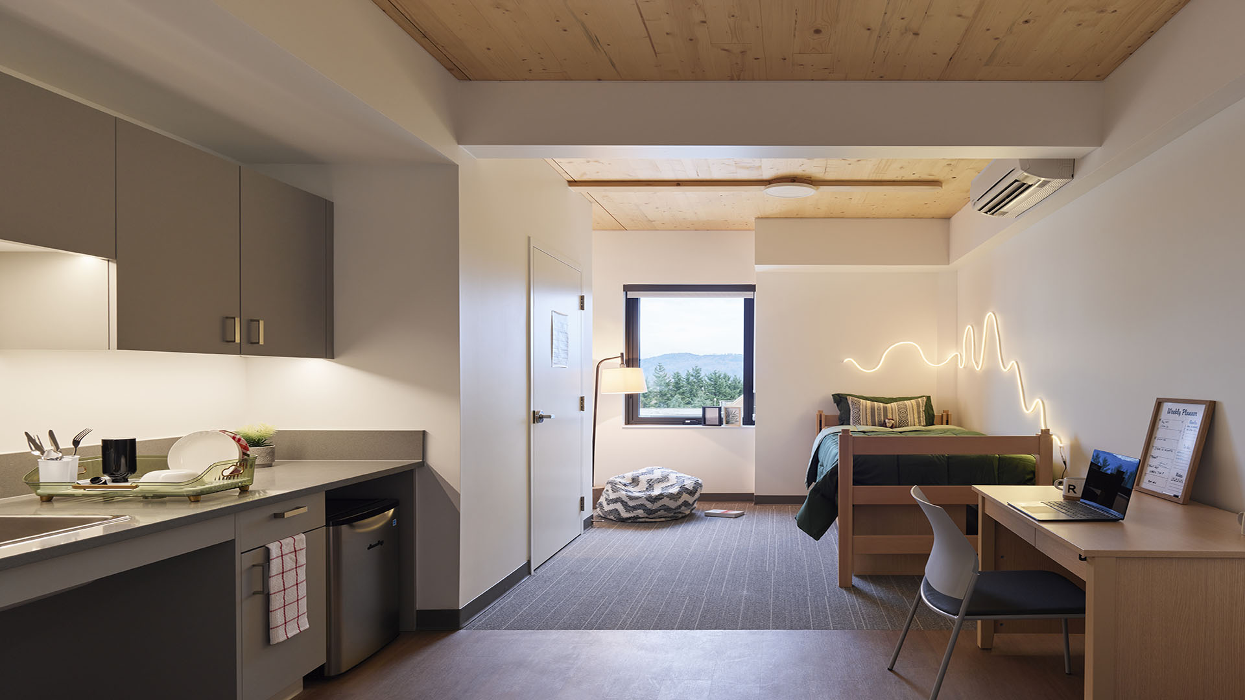
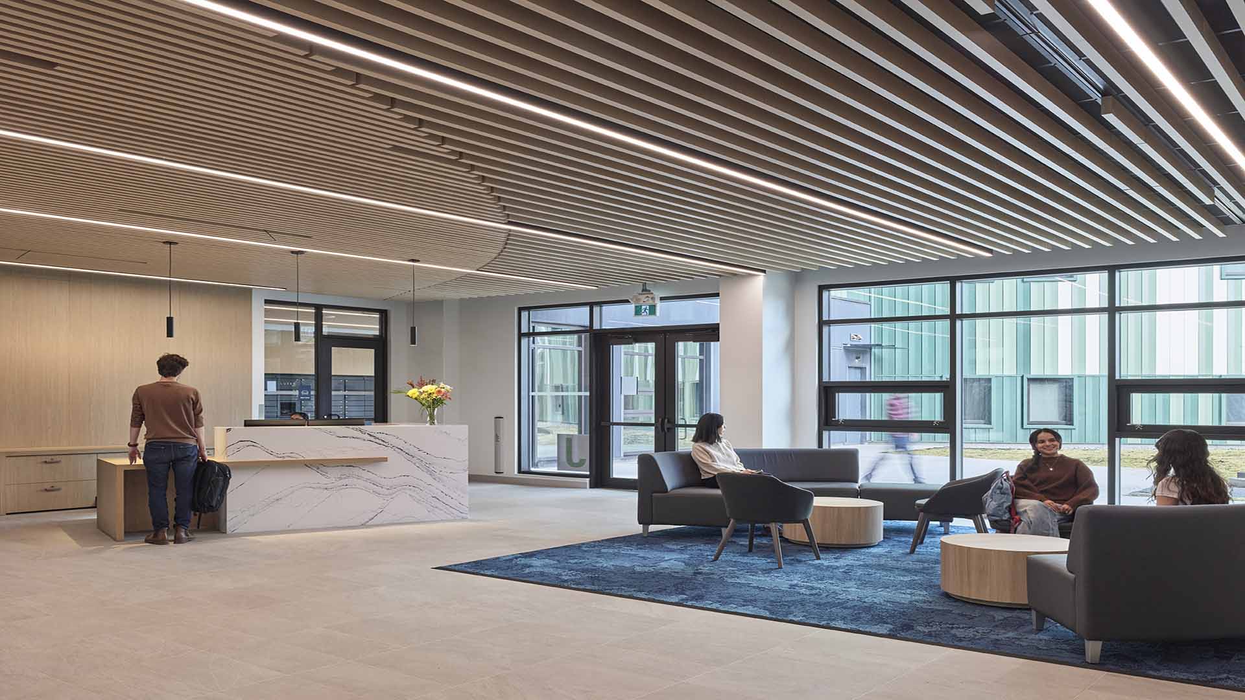
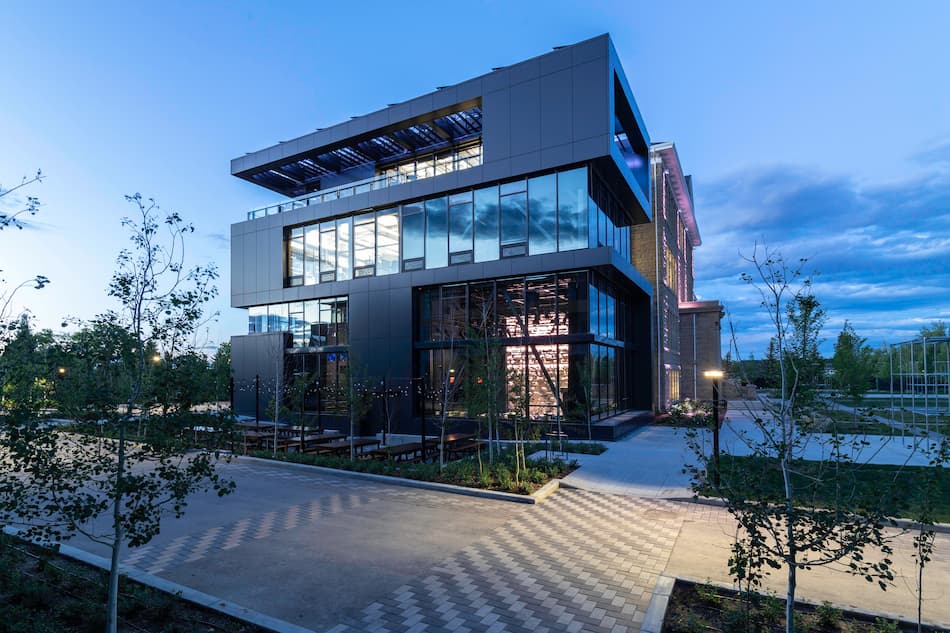
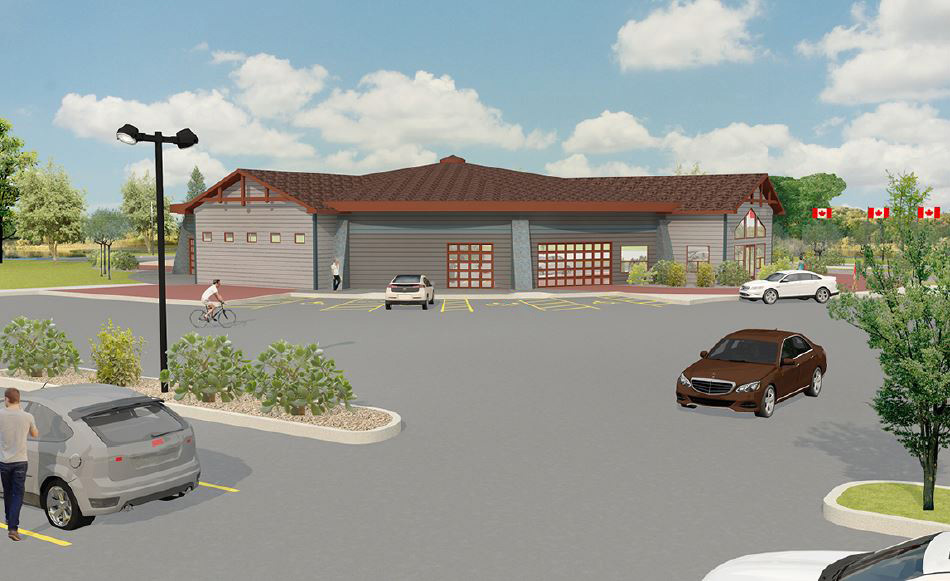
The University of the Fraser Valley (UFV) Student Residence is a six-storey hybrid mass timber building designed to create a welcoming, sustainable, and connected living environment for students. Located on the UFV’s Abbotsford campus, the 150,000 square-foot residence will provide 400 student beds alongside thoughtfully designed amenity spaces that support community, collaboration, and academic success.
Delivered through an Integrated Project Delivery (IPD) model, the project brings together Clark Builders, DIALOG, Group 2, WSP, Kerr Interior Systems, Alpha Mechanical, and Canem Systems through a highly collaborative approach to design and construction. Early coordination and shared decision-making are helping the team balance innovation, functionality, sustainability, and the needs of the students who will call the residence home.
Sustainability is embedded throughout the building’s design and construction. A hybrid mass timber structural system featuring cross-laminated timber (CLT) floor panels and prefabricated wall assemblies supports efficient construction while reducing the building’s environmental footprint. A suspended concrete level provides horizontal fire separation within the structure, supporting both safety and the innovative building design. Targeting LEED Gold and BC Step Code 4 certification, the all-electric residence will use high-efficiency heat pumps and variable refrigerant flow (VRF) mechanical systems in place of natural gas.
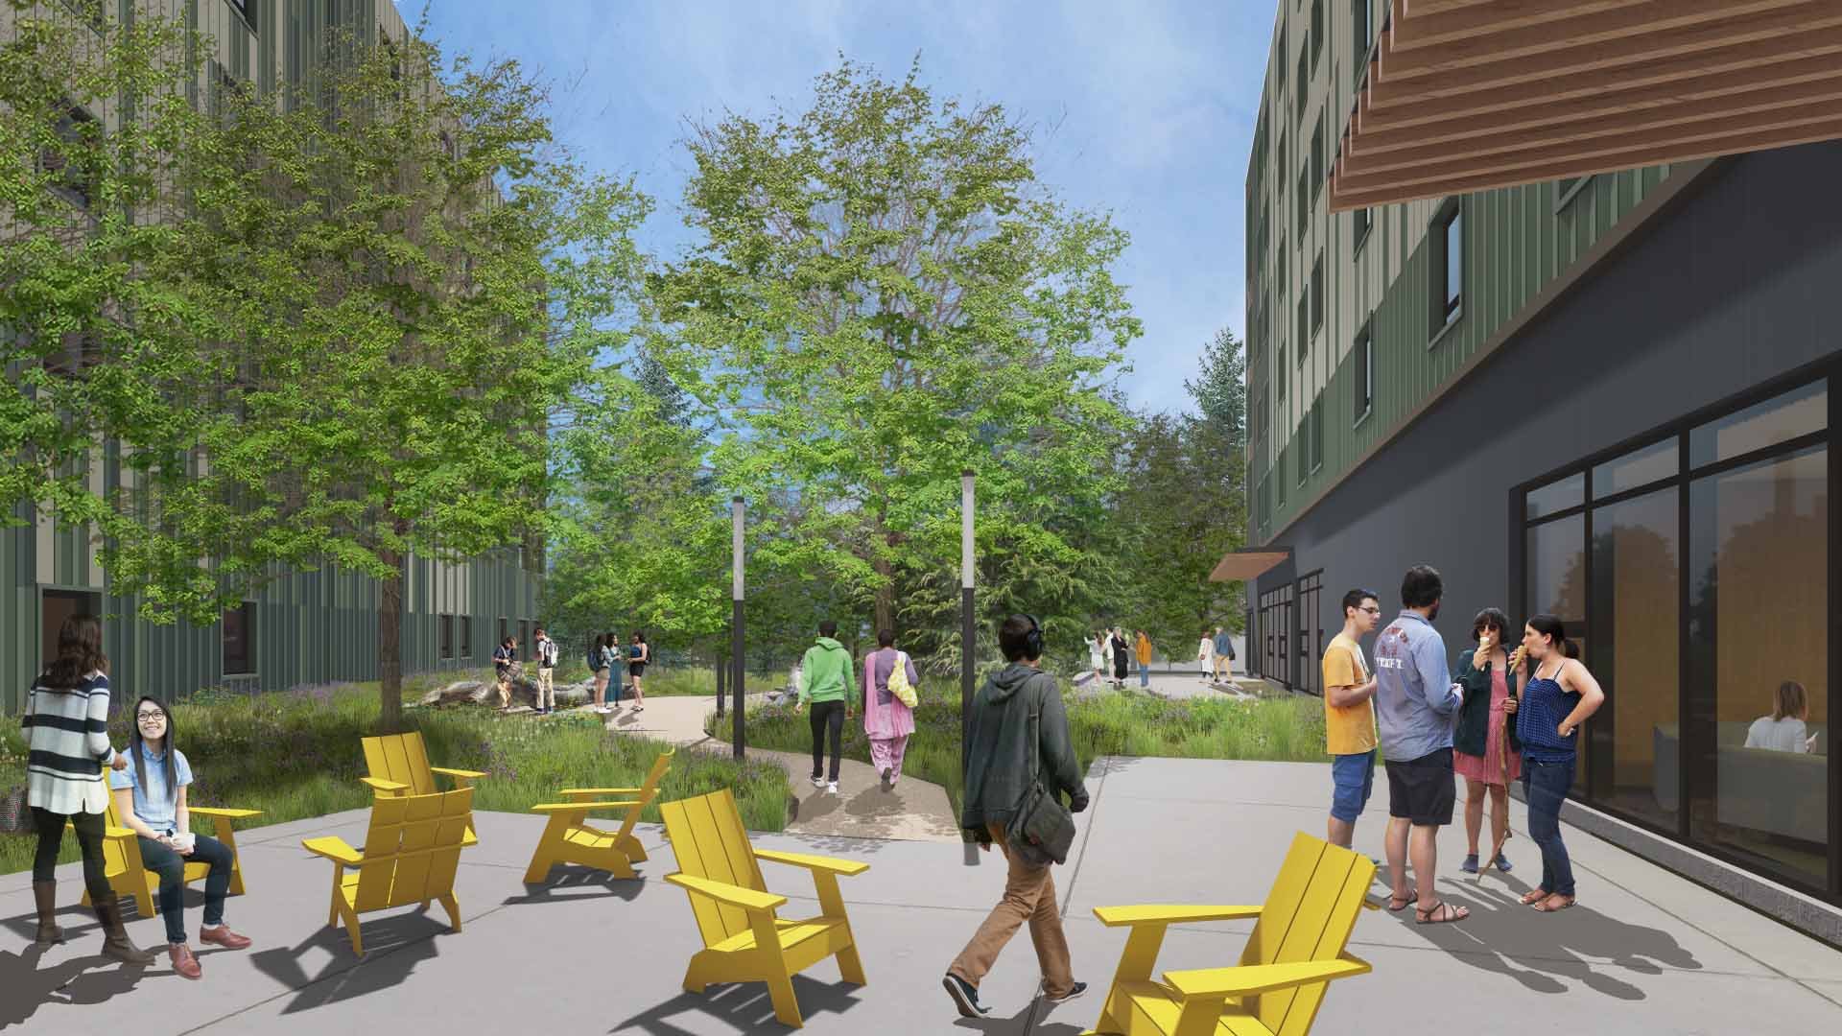
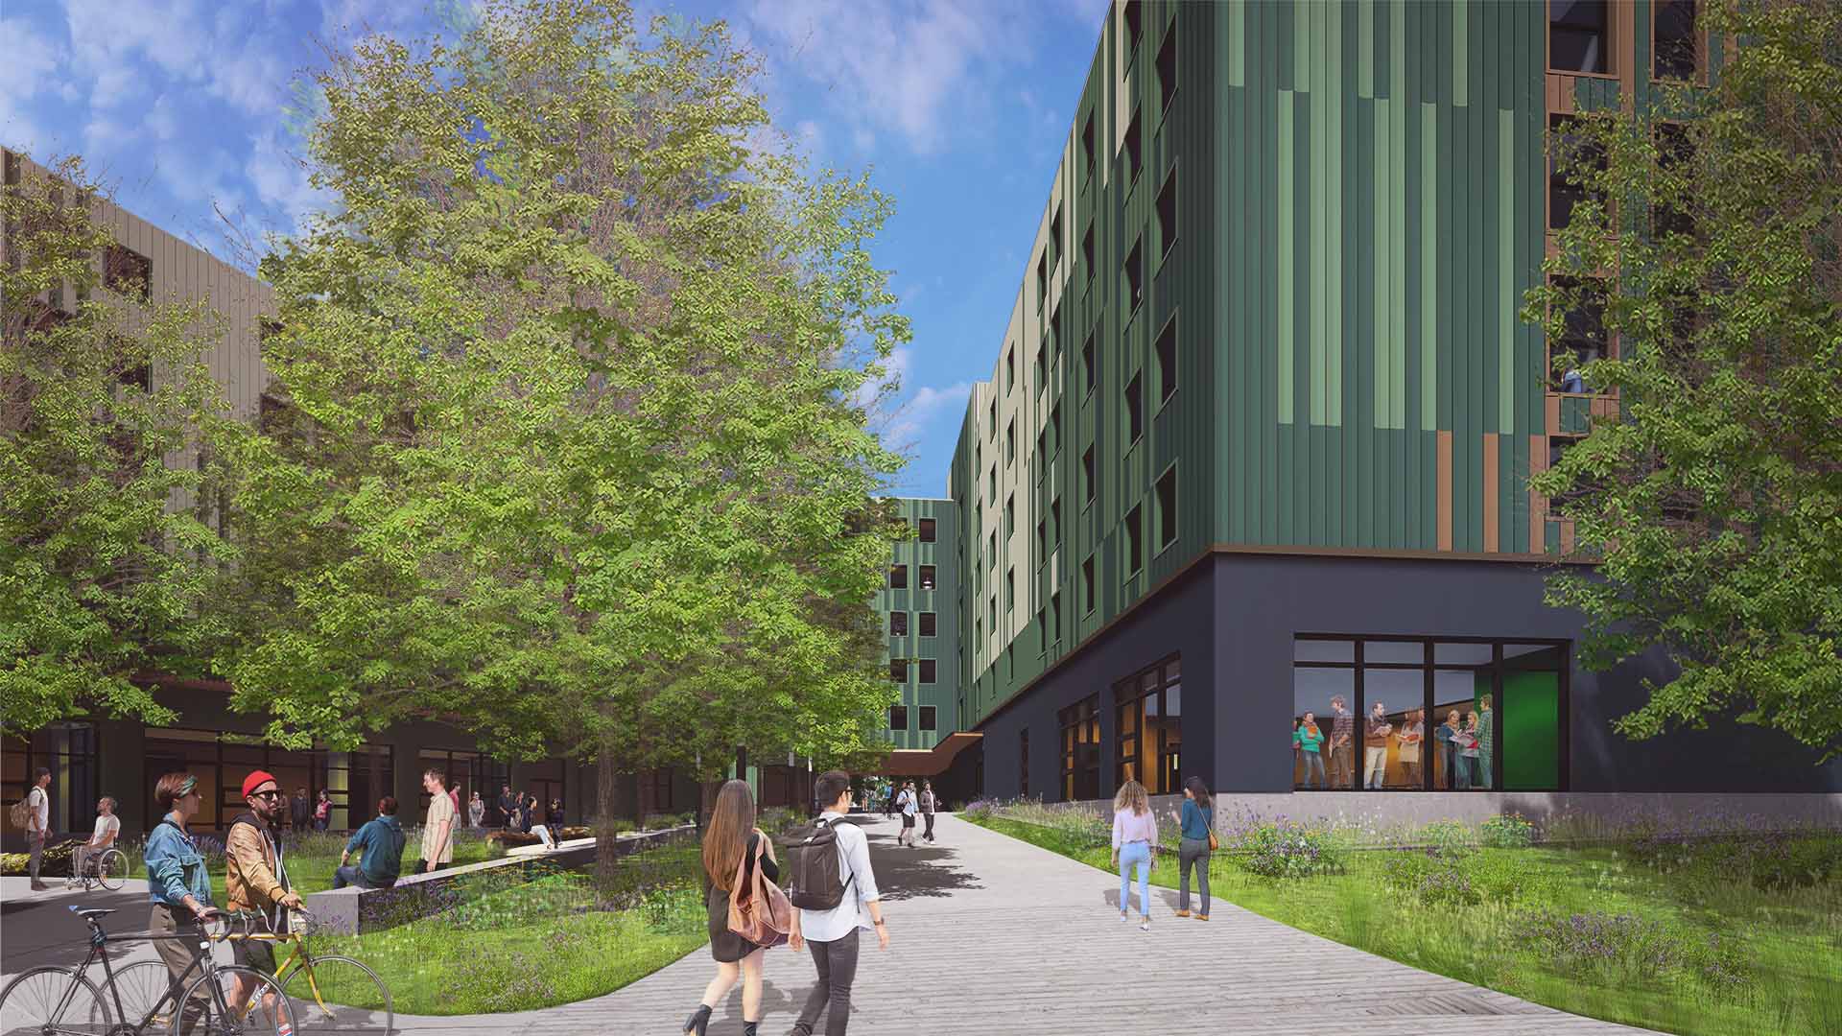
The residence has been thoughtfully planned to strengthen connections between students and the broader campus. A central breezeway links the campus green with the residential precinct, creating an inviting pedestrian connection through the building. Bright, flexible amenity spaces provide places for students to gather, study, and connect, while private living spaces offer comfortable environments for rest and focused learning.
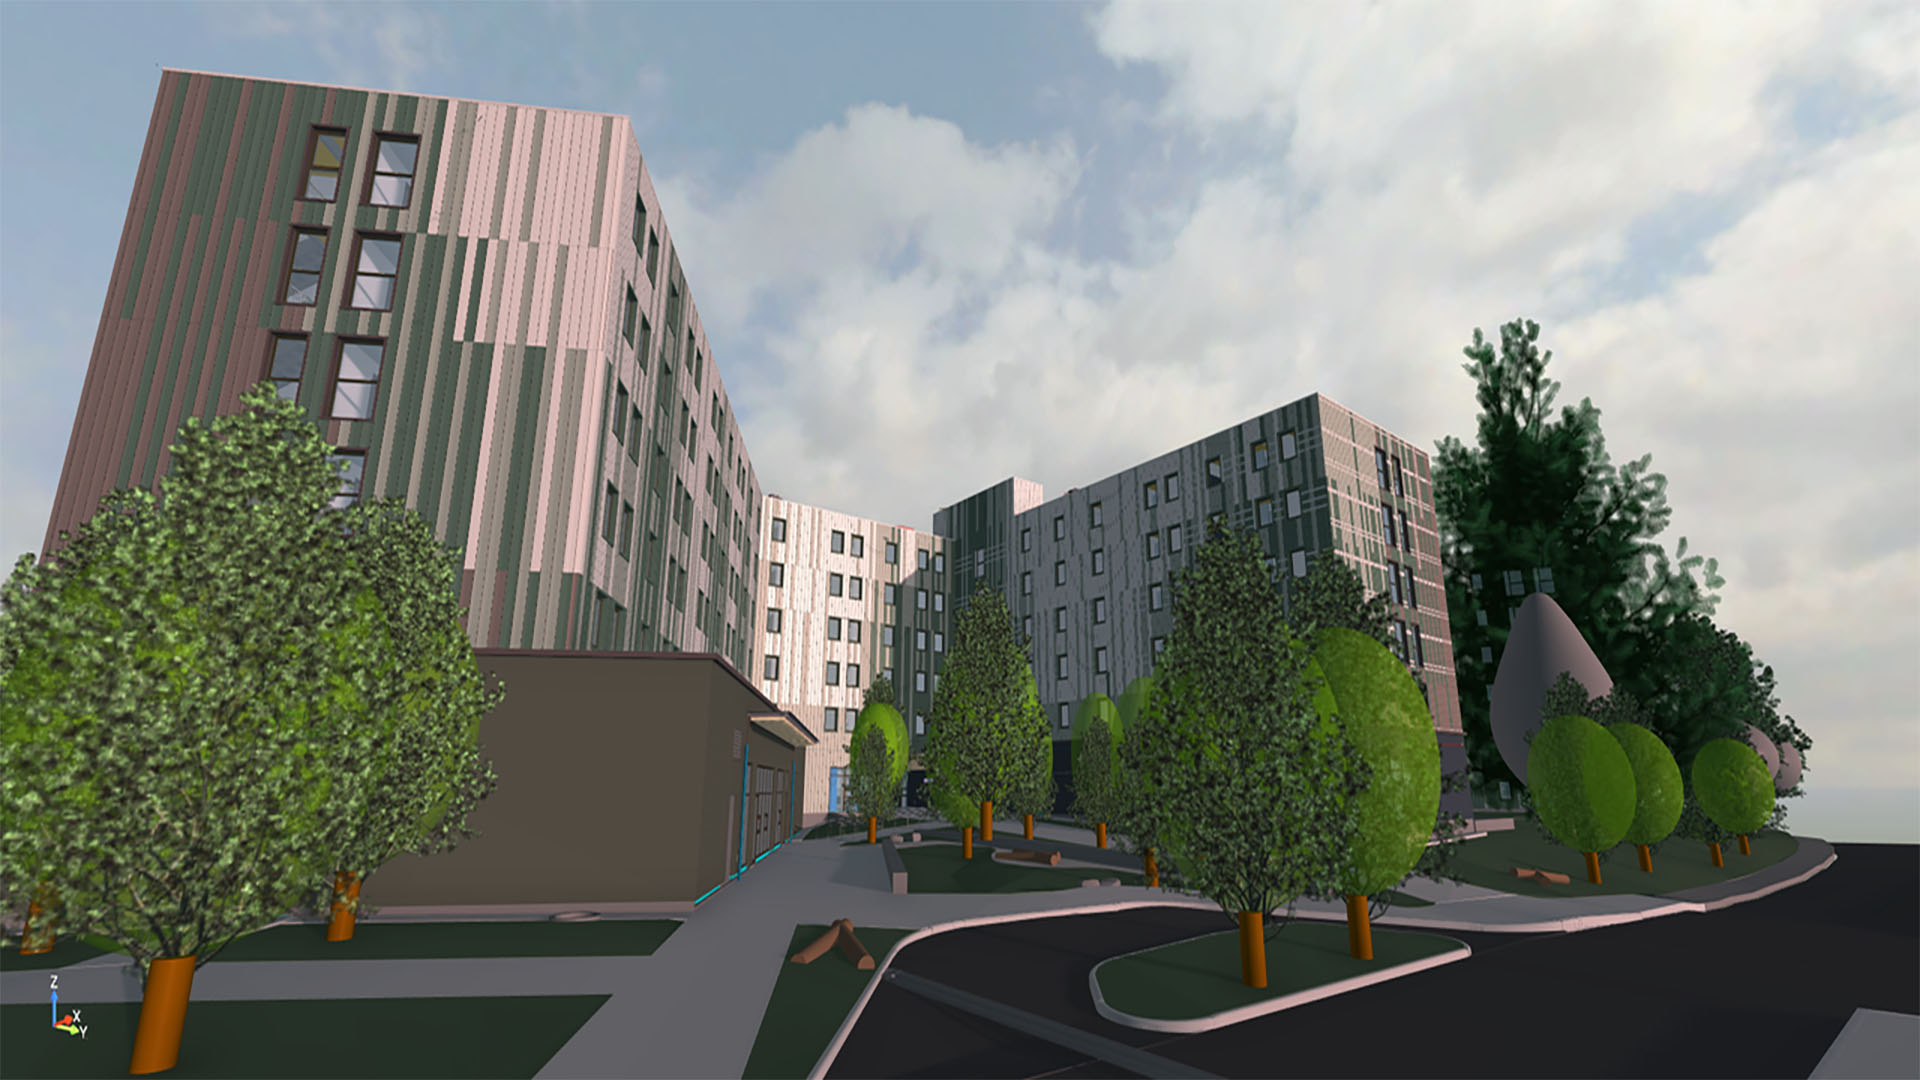
Clark Builders integrated self-perform capabilities are supporting the project from design through construction. In-house expertise in Virtual Design and Construction (VDC), concrete, and architectural cladding enables closer coordination between disciplines, helping the team manage constructability, quality, and efficiency throughout delivery.
The new residence expands access to on-campus housing while creating a sustainable, connected living environment that supports student life and the continued growth of UFV’s Abbotsford campus.