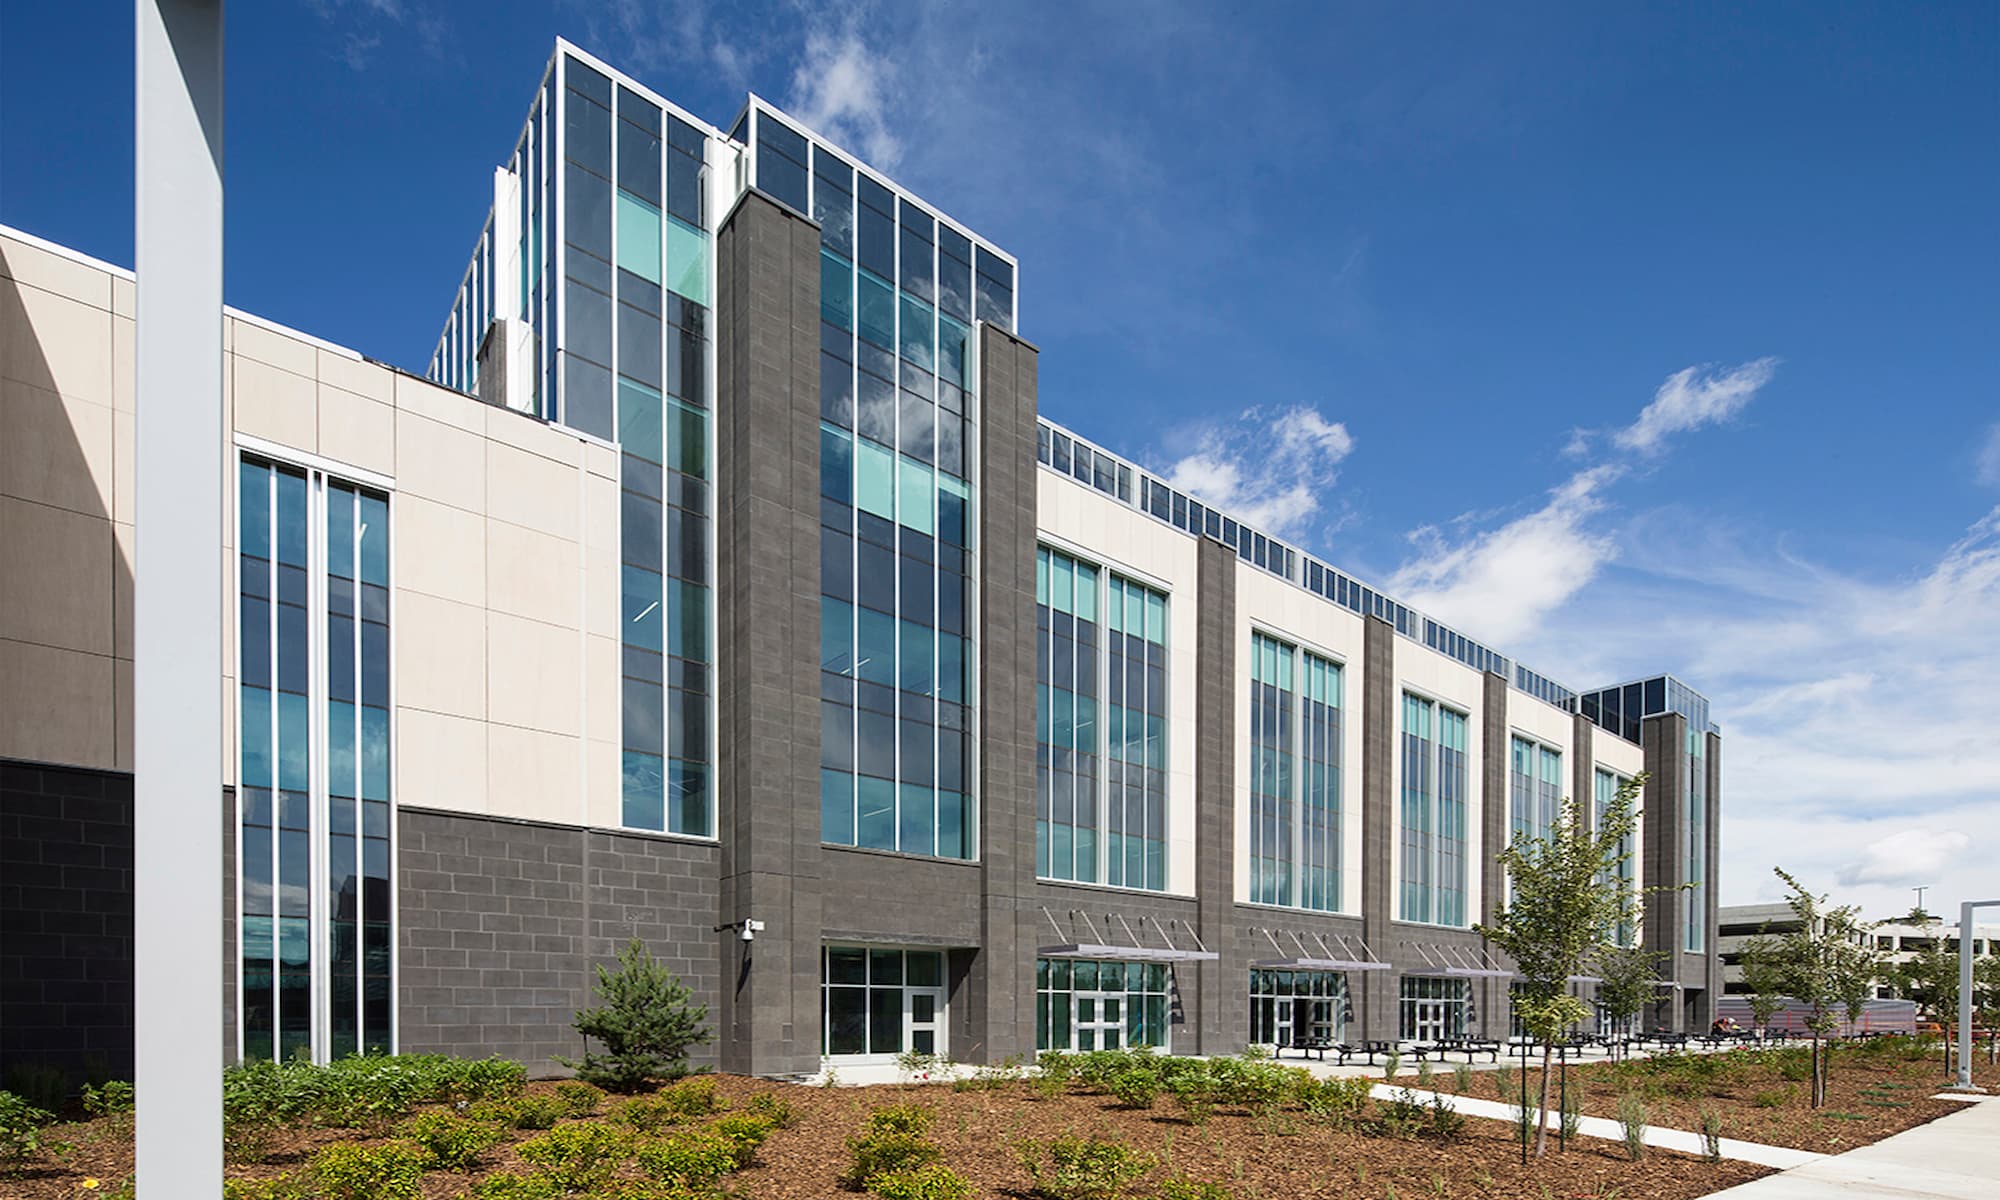
The Centre for Applied Technology at the Northern Alberta Institute of Technology (NAIT) in Edmonton is the largest apprenticeship trainer in Canada and was no longer adequate to accommodate the growing demand and student population.
Despite pressure and eagerness to start construction, the building underwent significant redesign through an integrated design development process with a fast-track process that overlapped with construction works.
The Centre for Applied Technology is a cutting-edge facility that caters to science and technology, healthcare, and business programs. With a capacity of 1,700 students, it provides a visually stunning and technologically advanced environment that enhances the NAIT student experience. The facility boasts state-of-the-art classrooms, advanced simulation labs, office space, student services, and a 135-seat lecture theatre, all thoughtfully designed to meet the needs of its users. The second floor caters to the students providing lounge and study areas for socializing, as well as group and independent studying. The main floor of the facility housed with a stunning glass ceiling six stories above, connects an atrium that is conducive for events and gatherings.
Due to a focus on sustainability the building resulted in a LEED® Gold certification that exceeds expectations, while providing a world-class learning environment.
Client
NAIT
Architect
Stantec Architecture Ltd.
Size
555,590 sq.ft.
Delivery Method
Construction Management
Image Gallery
DISCOVER MORE
Allard Hall
Allard Hall is a five-story building with performance spaces, galleries, classrooms, labs, and offices that serves as a hub for visual and performing ...
Clark Builders constructed a new three-storey academy, featuring a rotunda entrance, a chapel with a unique cross, and specialty rooms, for the Clear ...
Clark Builders constructed the Siksika Crowfoot Elementary School, featuring cultural elements and cost-saving options, with a steel frame, concrete ...
Clark Builders is engaged in an IPD framework with Group 2 Architecture for a new school in Kentwood, aimed at accommodating up to 735 students and ...
This high school in southwest Edmonton, designed through an IPD partnership, accommodates 2,400 students and shares space with a community recreation ...
.jpg?hsLang=en)
.jpg?hsLang=en)
.jpg?hsLang=en)
.jpg?hsLang=en)
.jpg?hsLang=en)
.jpg)
.jpg)
.jpg)
.jpg)
.jpg)