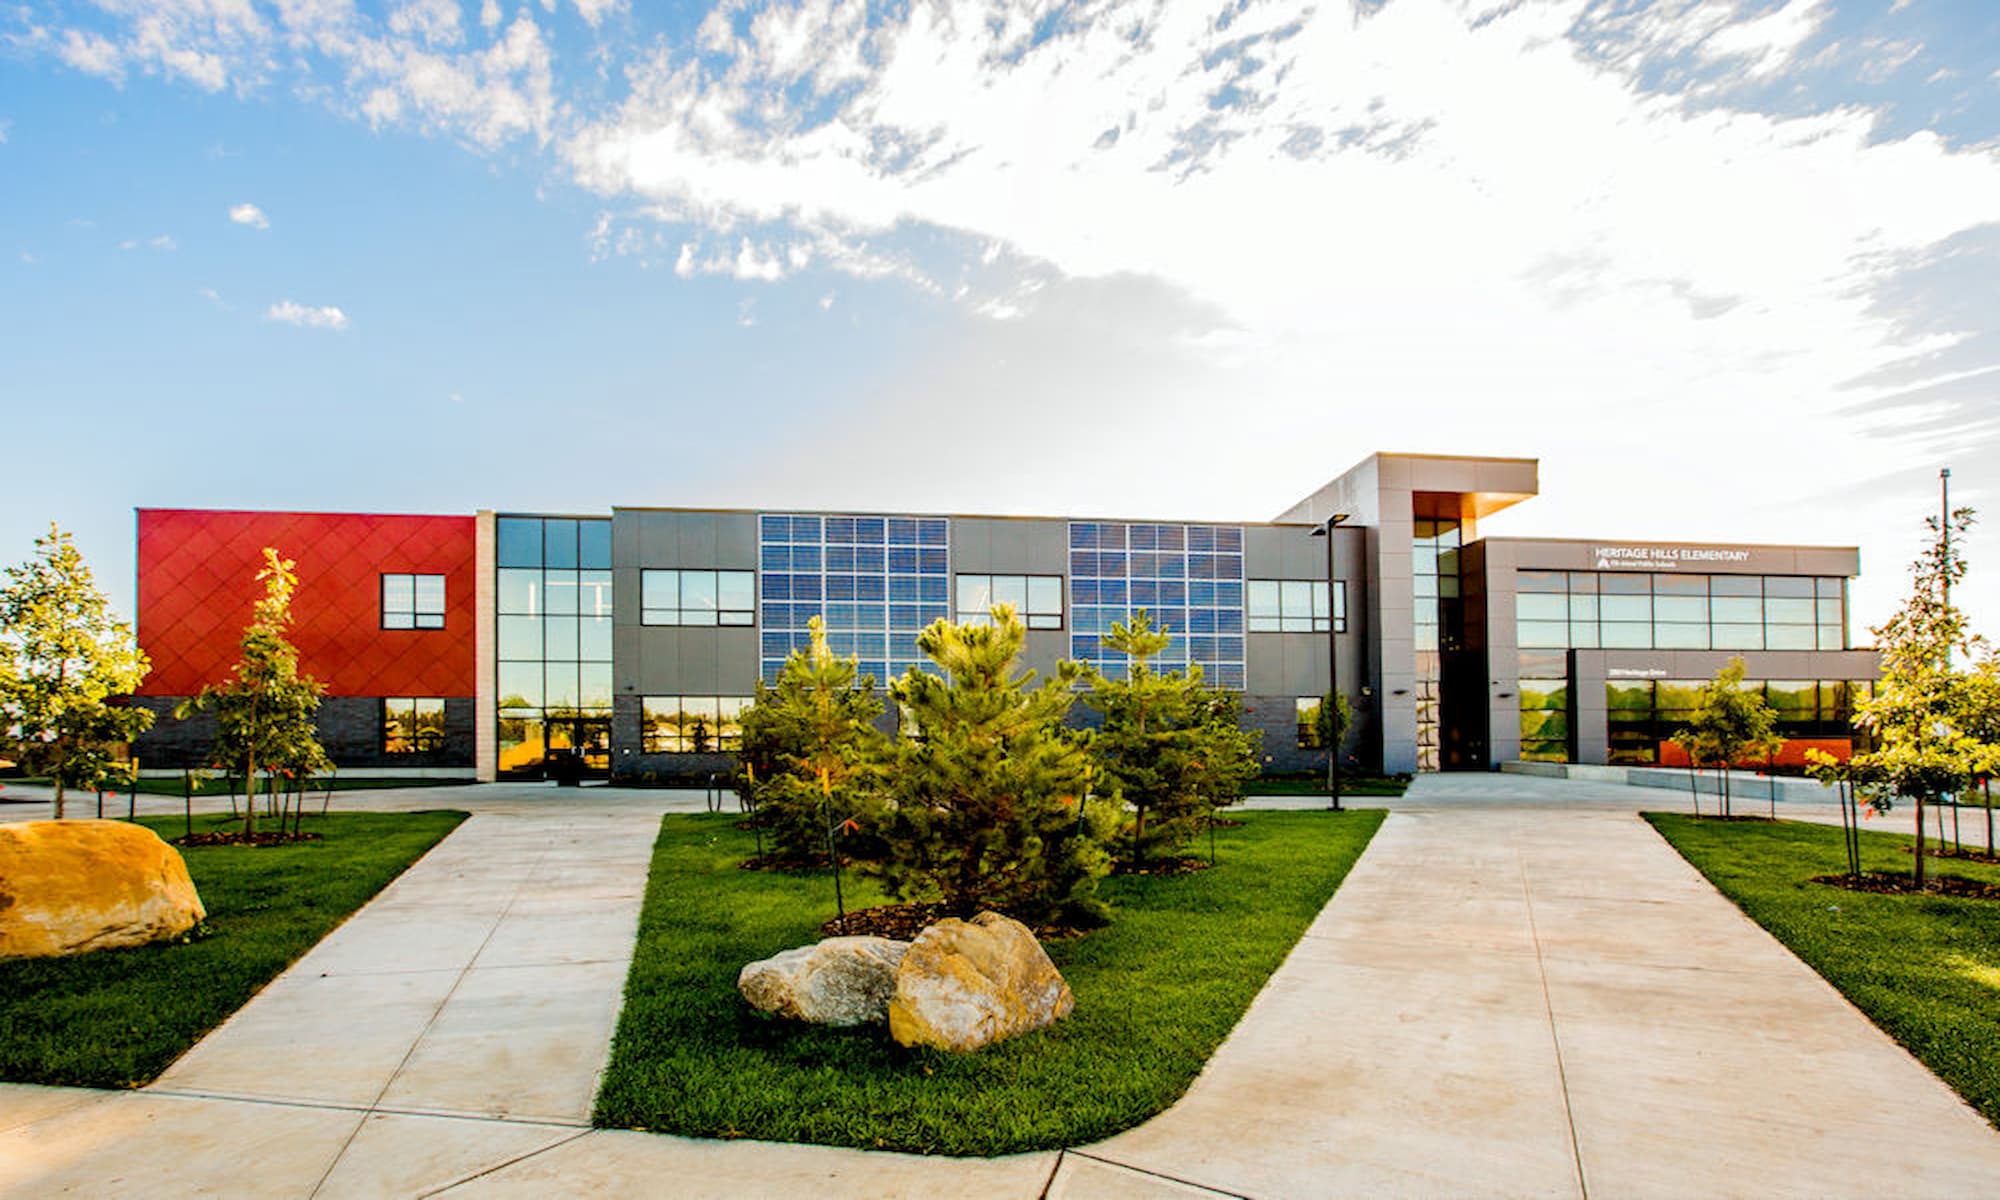
This new LEED Silver Certified K-6 school in the Heritage Hills area of Sherwood Park is providing the Elk Island Public Schools Division with a replacement for the previous Wye Road School. The facility has room for over 650 students and is a modern, state-of-the-art learning facility that allows the students to leave the classrooms and learn in interactive spaces around the entire building.
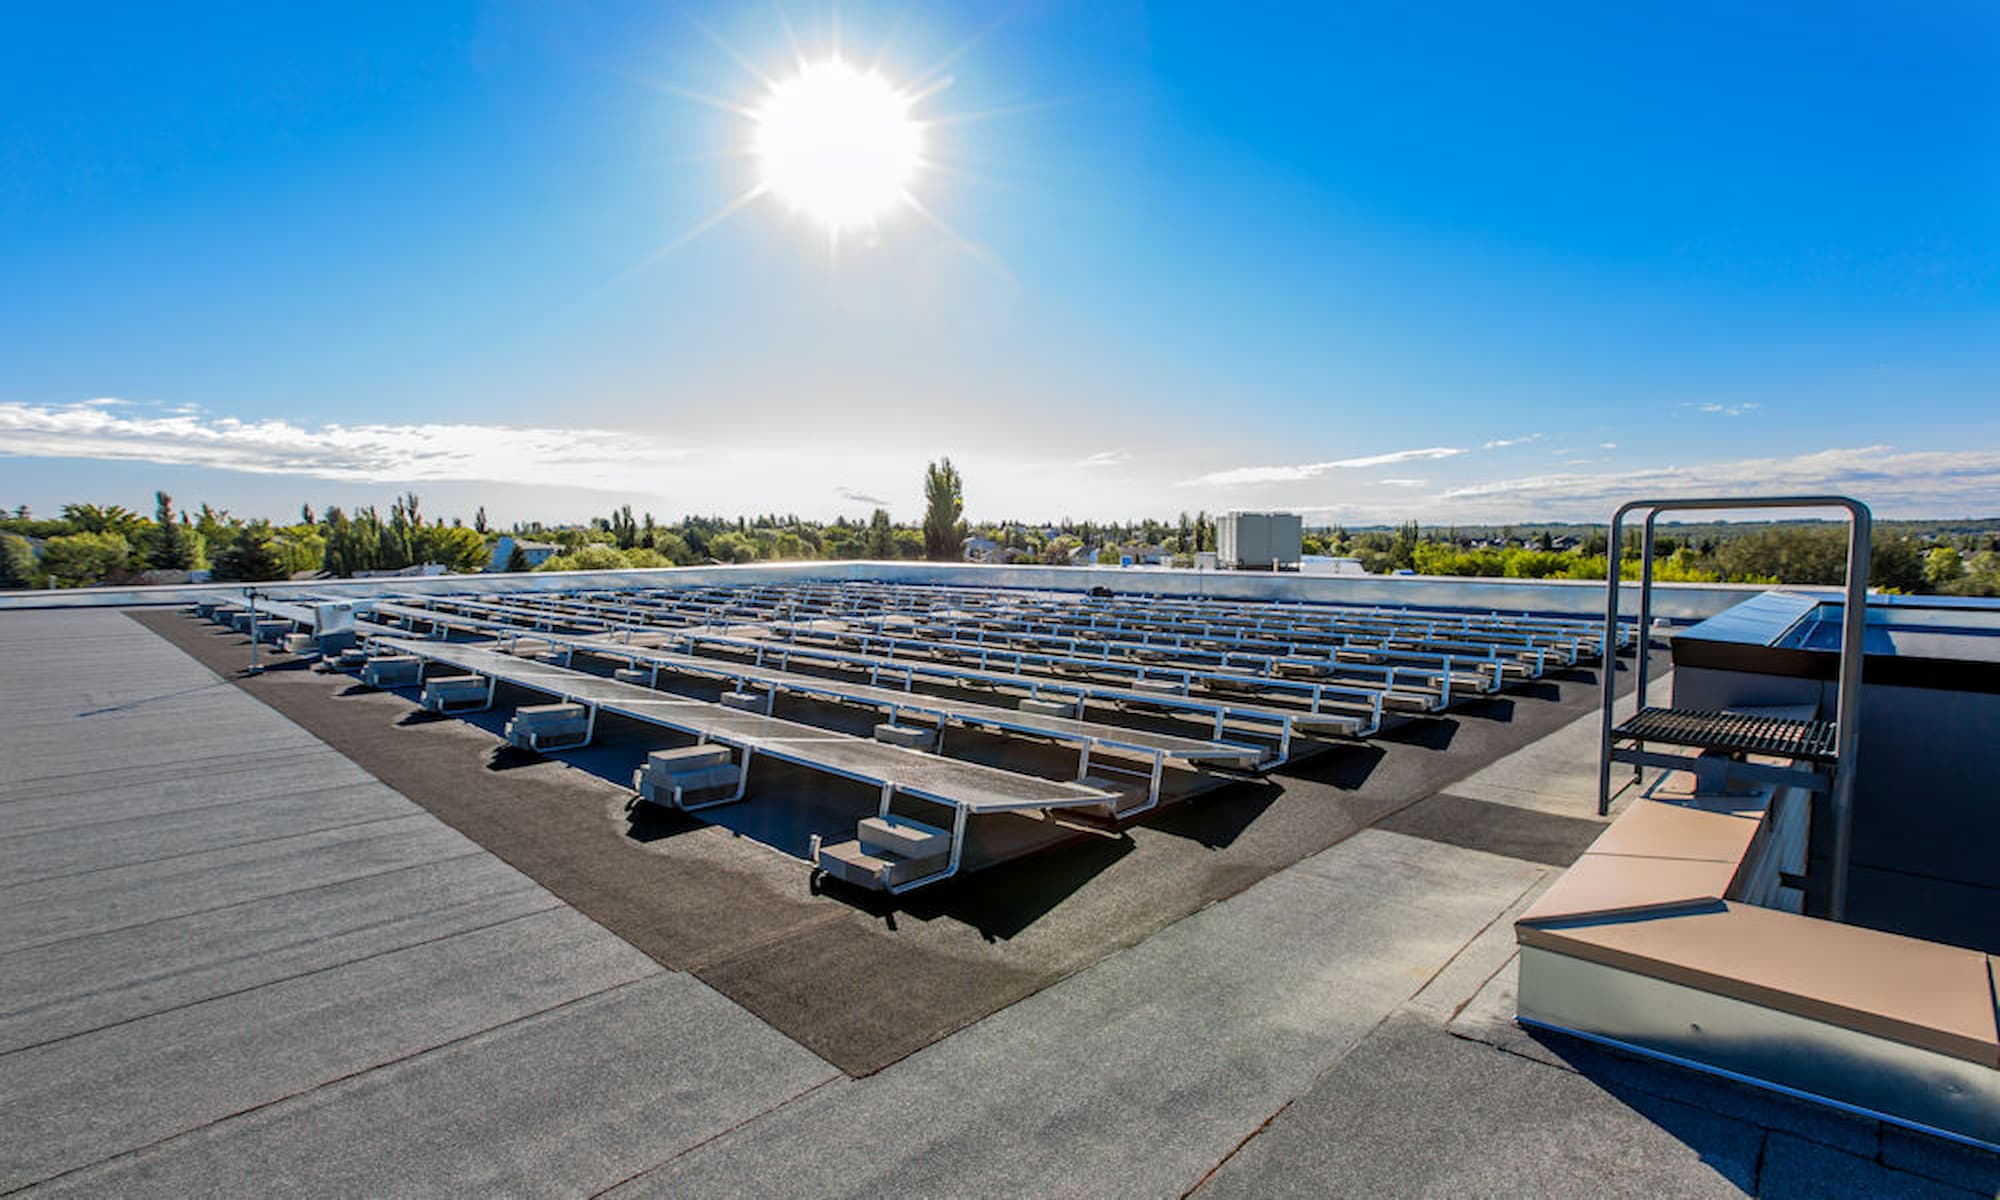
The two-storey structure includes unique features such as a central corridor that links classroom space with staff space and an outdoor classroom on the second floor designed for growing plants and a future science garden. The school also includes a cast-in-place concrete feature staircase with glass railing system, a glazing curtain wall in the gymnasium and 204 solar panels (104 solar panels outside and 100 solar panels on the roof).
The entire building cladding work was self-performed by the Clark Builders Architectural Products Team, specializing in creating a continuous monolithic building enclosure and insulated wall structure.
Client
Elk Island Public School
Architect
ONPA Architects
Size
57,749 sq.ft.
Delivery Method
Lump Sum
Image Gallery
DISCOVER MORE
Robert G. Kuhn School of Business
Trinity Western University’s Robert G Kuhn School of business will be a four-storey structure with natural heavy timber and steel, featuring ...
This high school in southwest Edmonton, designed through an IPD partnership, accommodates 2,400 students and shares space with a community recreation ...
Clark Builders is engaged in an IPD framework with Group 2 Architecture for a new school in Kentwood, aimed at accommodating up to 735 students and ...
Allard Hall is a five-story building with performance spaces, galleries, classrooms, labs, and offices that serves as a hub for visual and performing ...