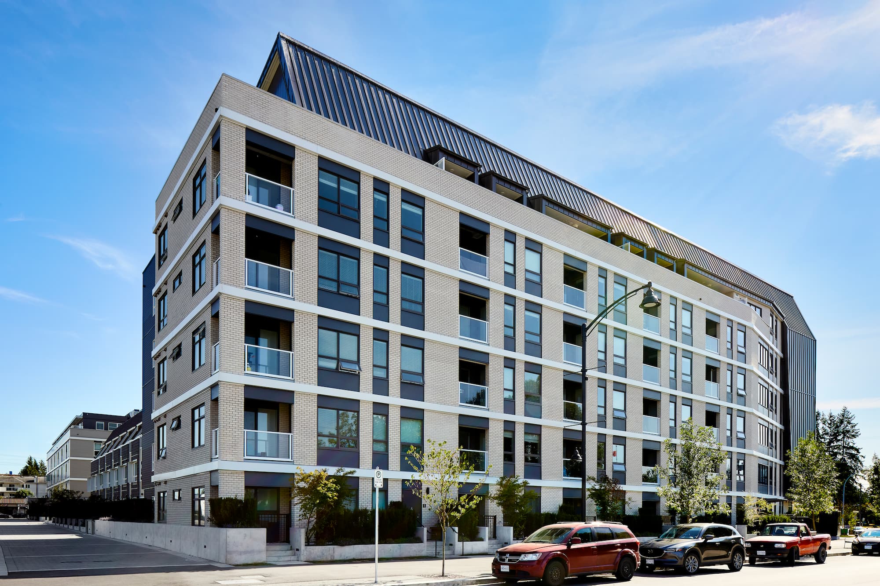
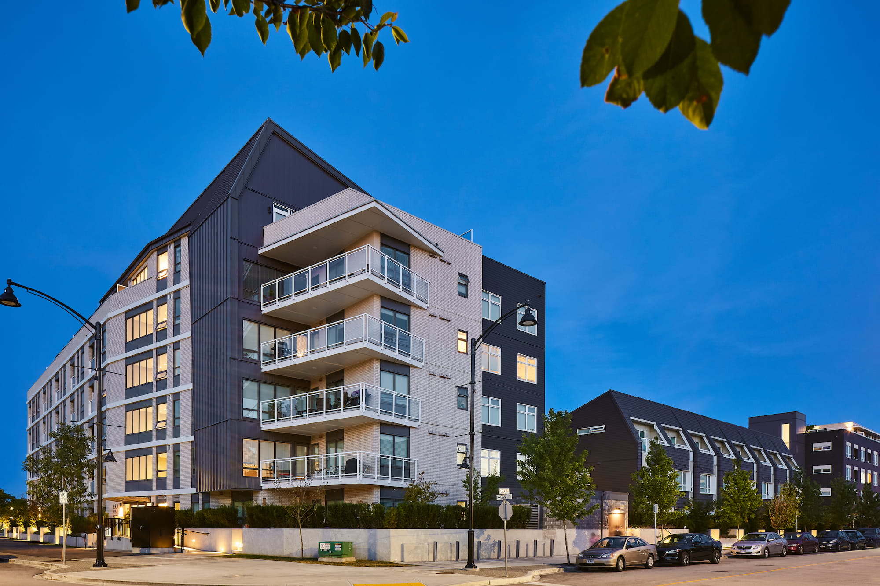
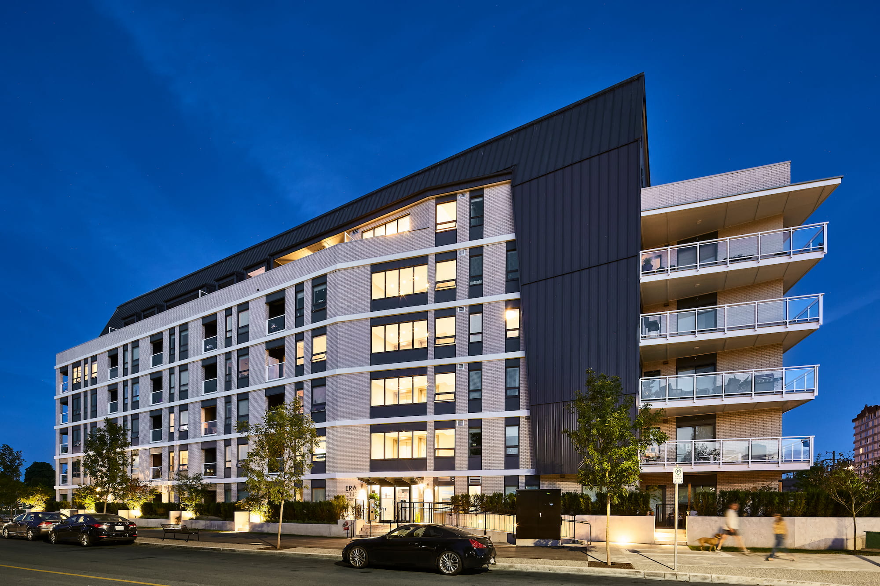
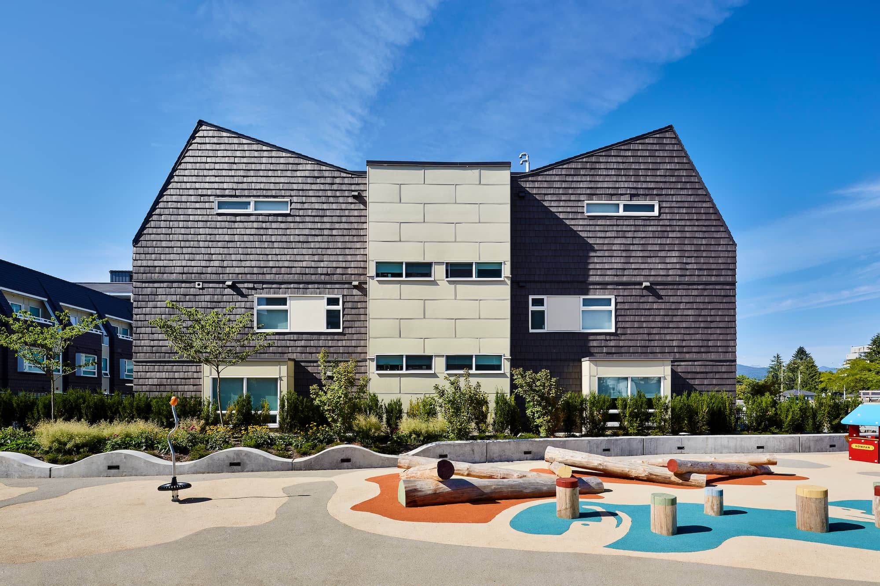
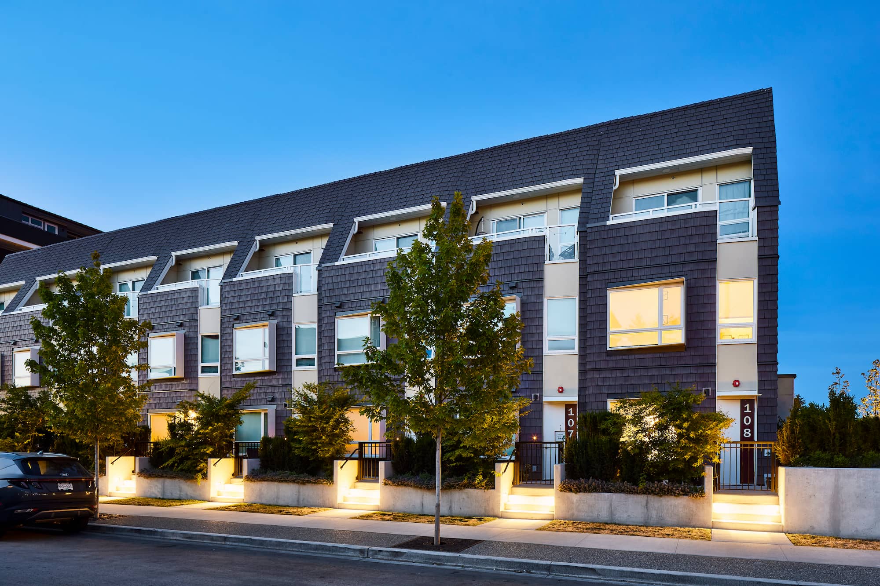
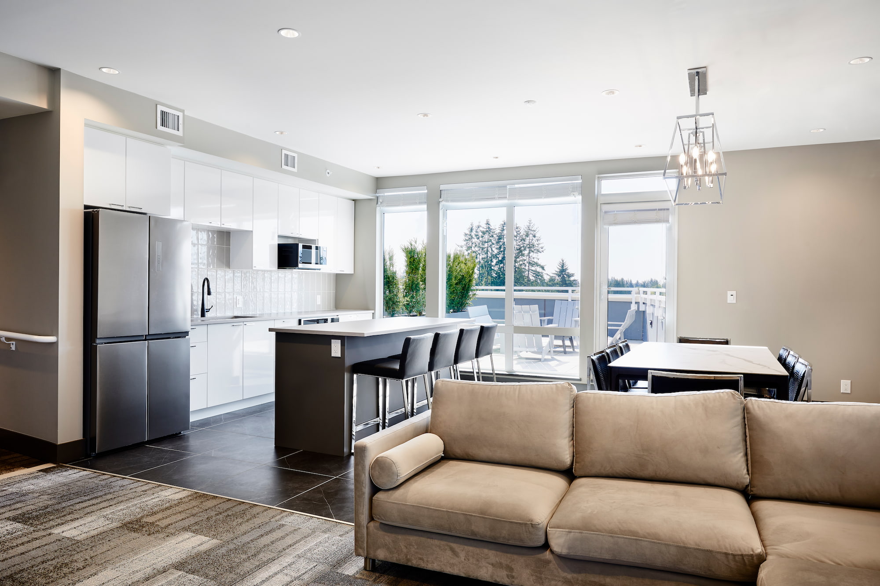
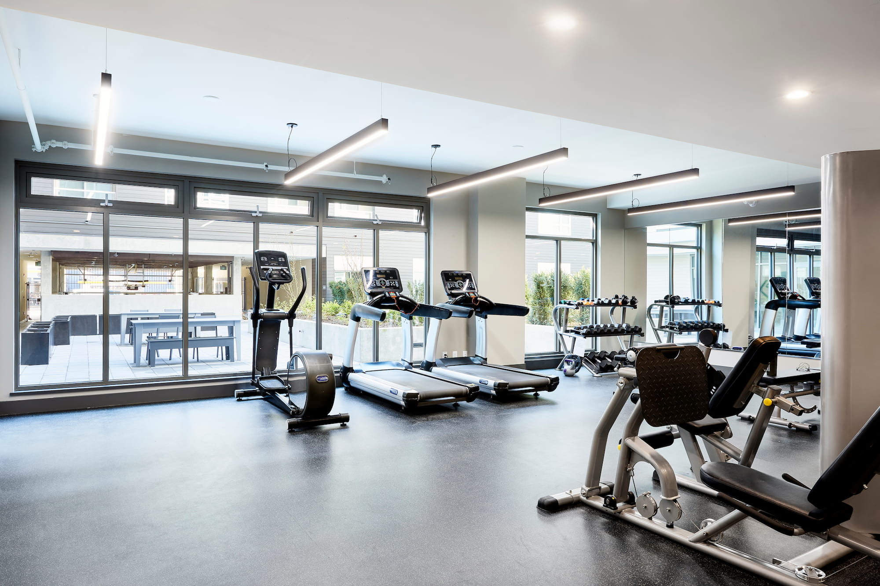
Clark Builders completed Phase I of the ERA Maple Ridge project, a dynamic and forward-thinking development positioned at the junction of Dewdney Trunk Road & Plaza Street in Maple Ridge, BC. This phase is a cornerstone in urban development, featuring four distinct buildings – one five-storey, one six-storey and two townhouse complexes, providing 200 residential units to the community. Also included in the development is a below grade parking structure with over 200 spaces and features three ground-floor commercial retail units, blending residential living with convenient access to commercial spaces. This design fosters a vibrant community atmosphere and encourages local economic growth. Residents of the North Building are treated to stunning mountain views, adding a scenic backdrop to their everyday life.
The first phase is pursuing LEED Gold certification, emphasizing a commitment to sustainability and environmental responsibility. This certification highlights a focus on energy efficiency, reduced carbon footprint, and healthier living spaces, aligning with the contemporary demands of eco-conscious living.
Client
SwissReal Development Ltd.
Architect
Iredale Architecture
Size
208,549 sq.ft.
Delivery Method
Lump Sum
Image Gallery
DISCOVER MORE
The Maclaren
Clark Builders constructed the 27-storey, 240 unit MacLaren residential tower with six CRUs on the first-storey, located on 124 (High) Street and ...
MacEwan Student Residence is a 13-storey concrete structure with a warm, inviting lobby, student common areas, lounges, meeting rooms, music rooms, ...
Clark Builders constructed a six-storey mixed-use retail and residential building in Calgary with a rooftop terrace, underground parking, townhouse ...
J22 is a mixed-use development in downtown Edmonton, featuring two phases of underground parking and commercial/retail space, as well as a ten-storey ...
.jpg)
.jpg)
.jpg)
.jpg)
.jpg)
.jpg)