
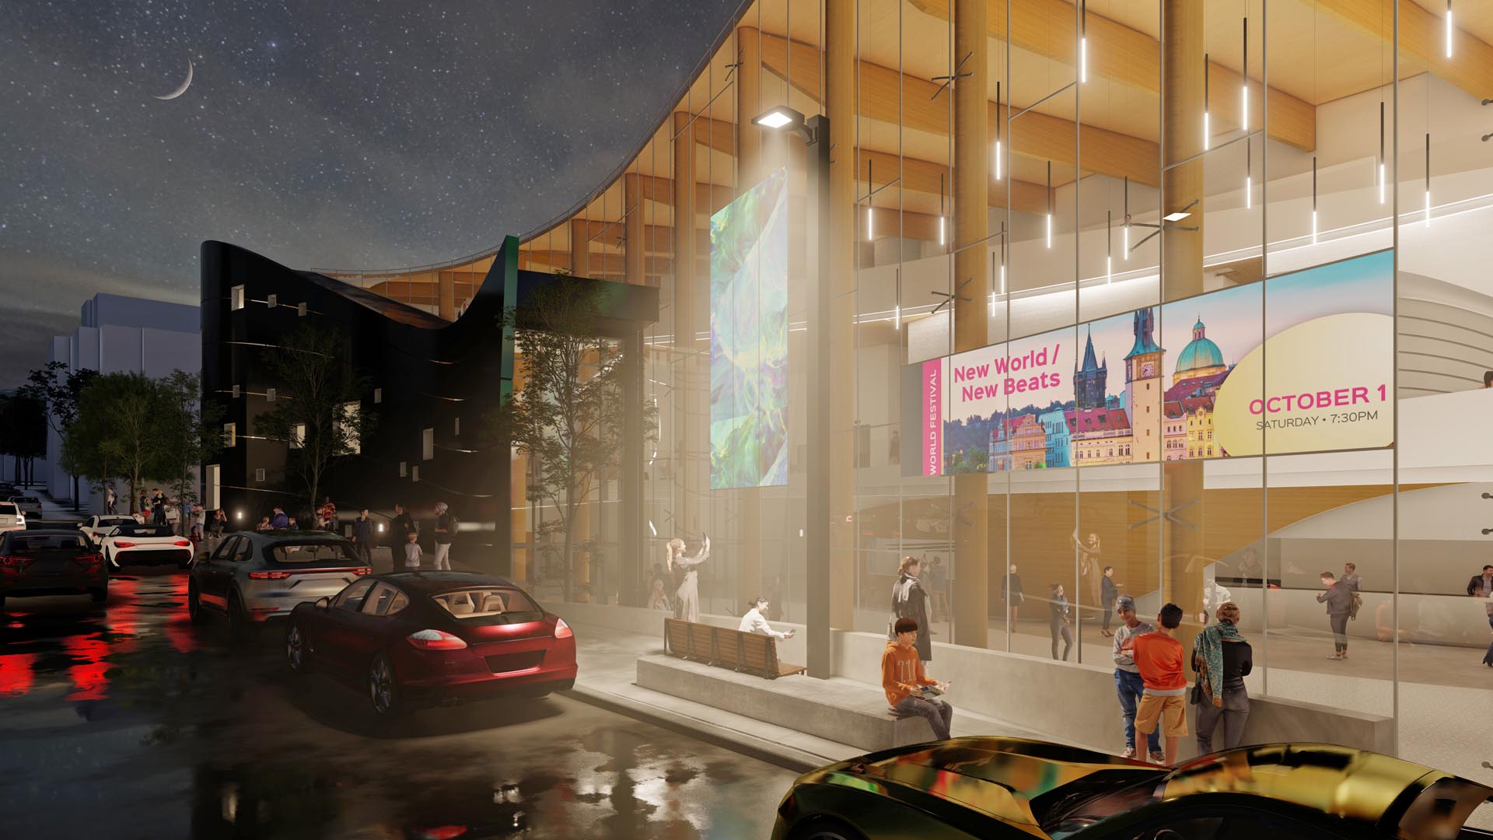
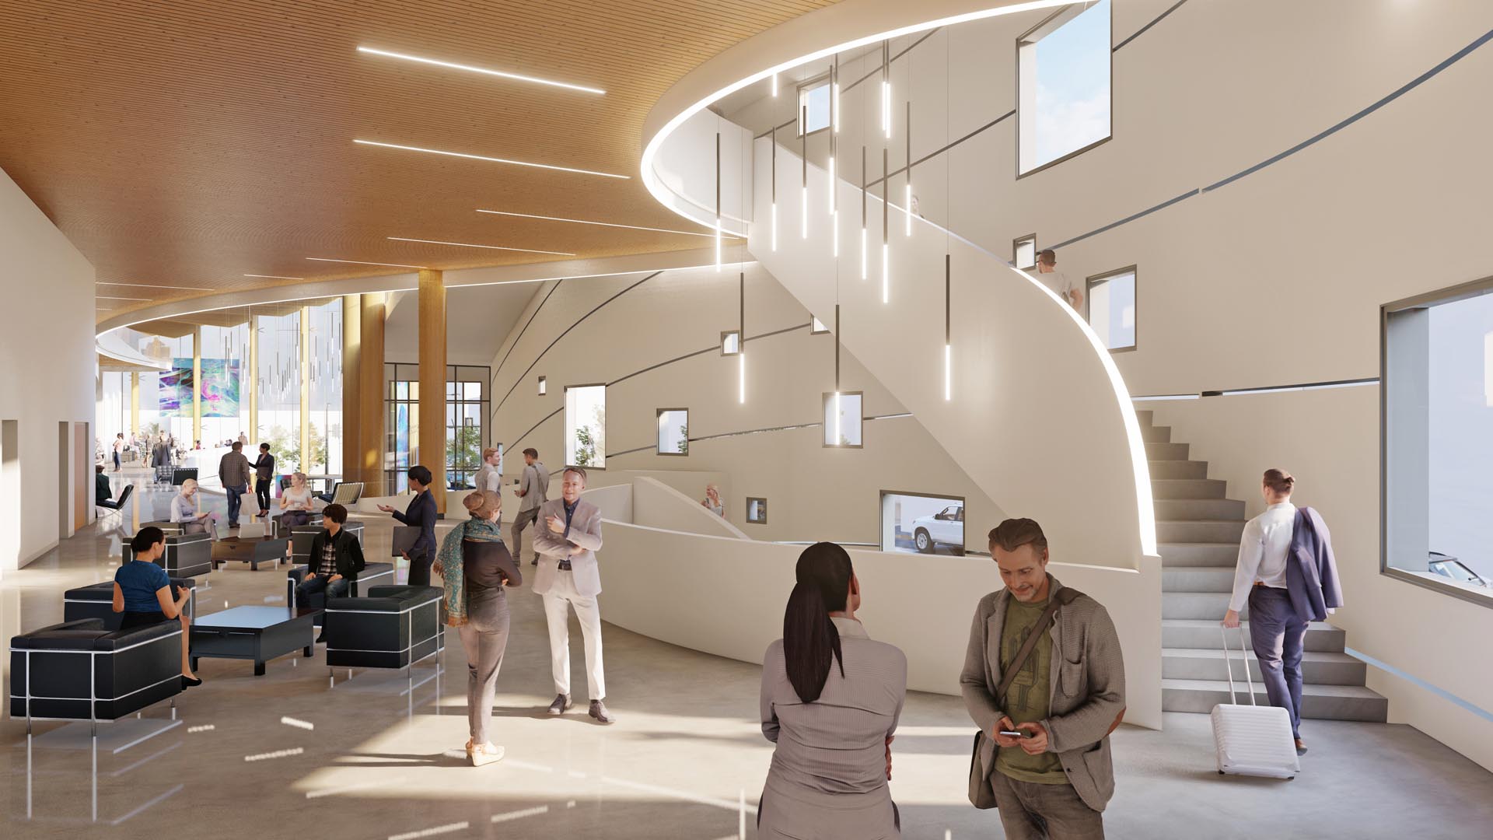
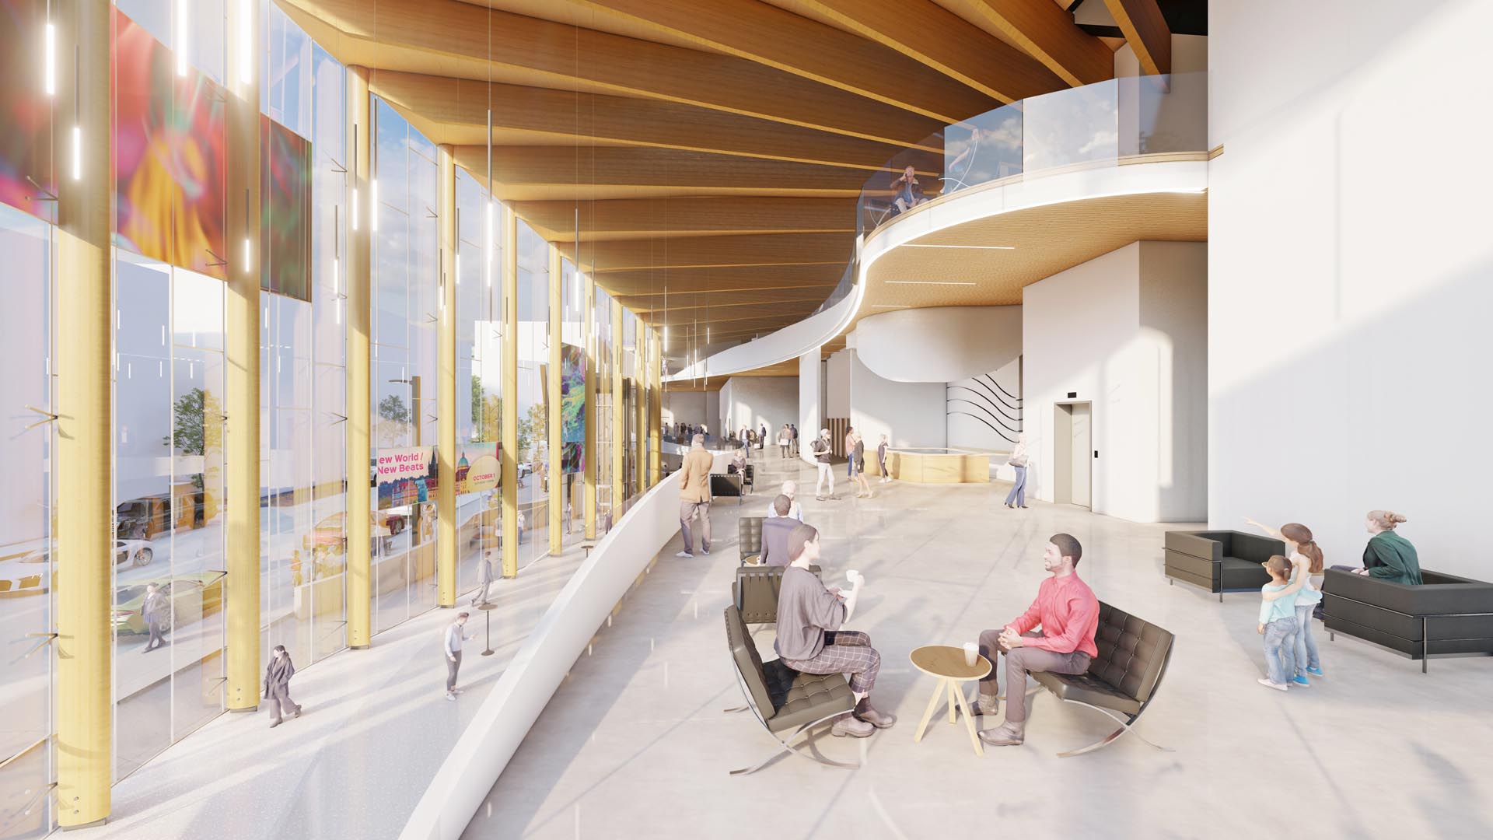
The Kamloops Centre for the Arts is a landmark cultural destination taking shape in the heart of downtown Kamloops, British Columbia. The four-storey, 120,000-square-foot facility will support the city’s downtown revitalization while creating a new home for the Kamloops Symphony and a versatile destination for arts, culture, education, and community events.
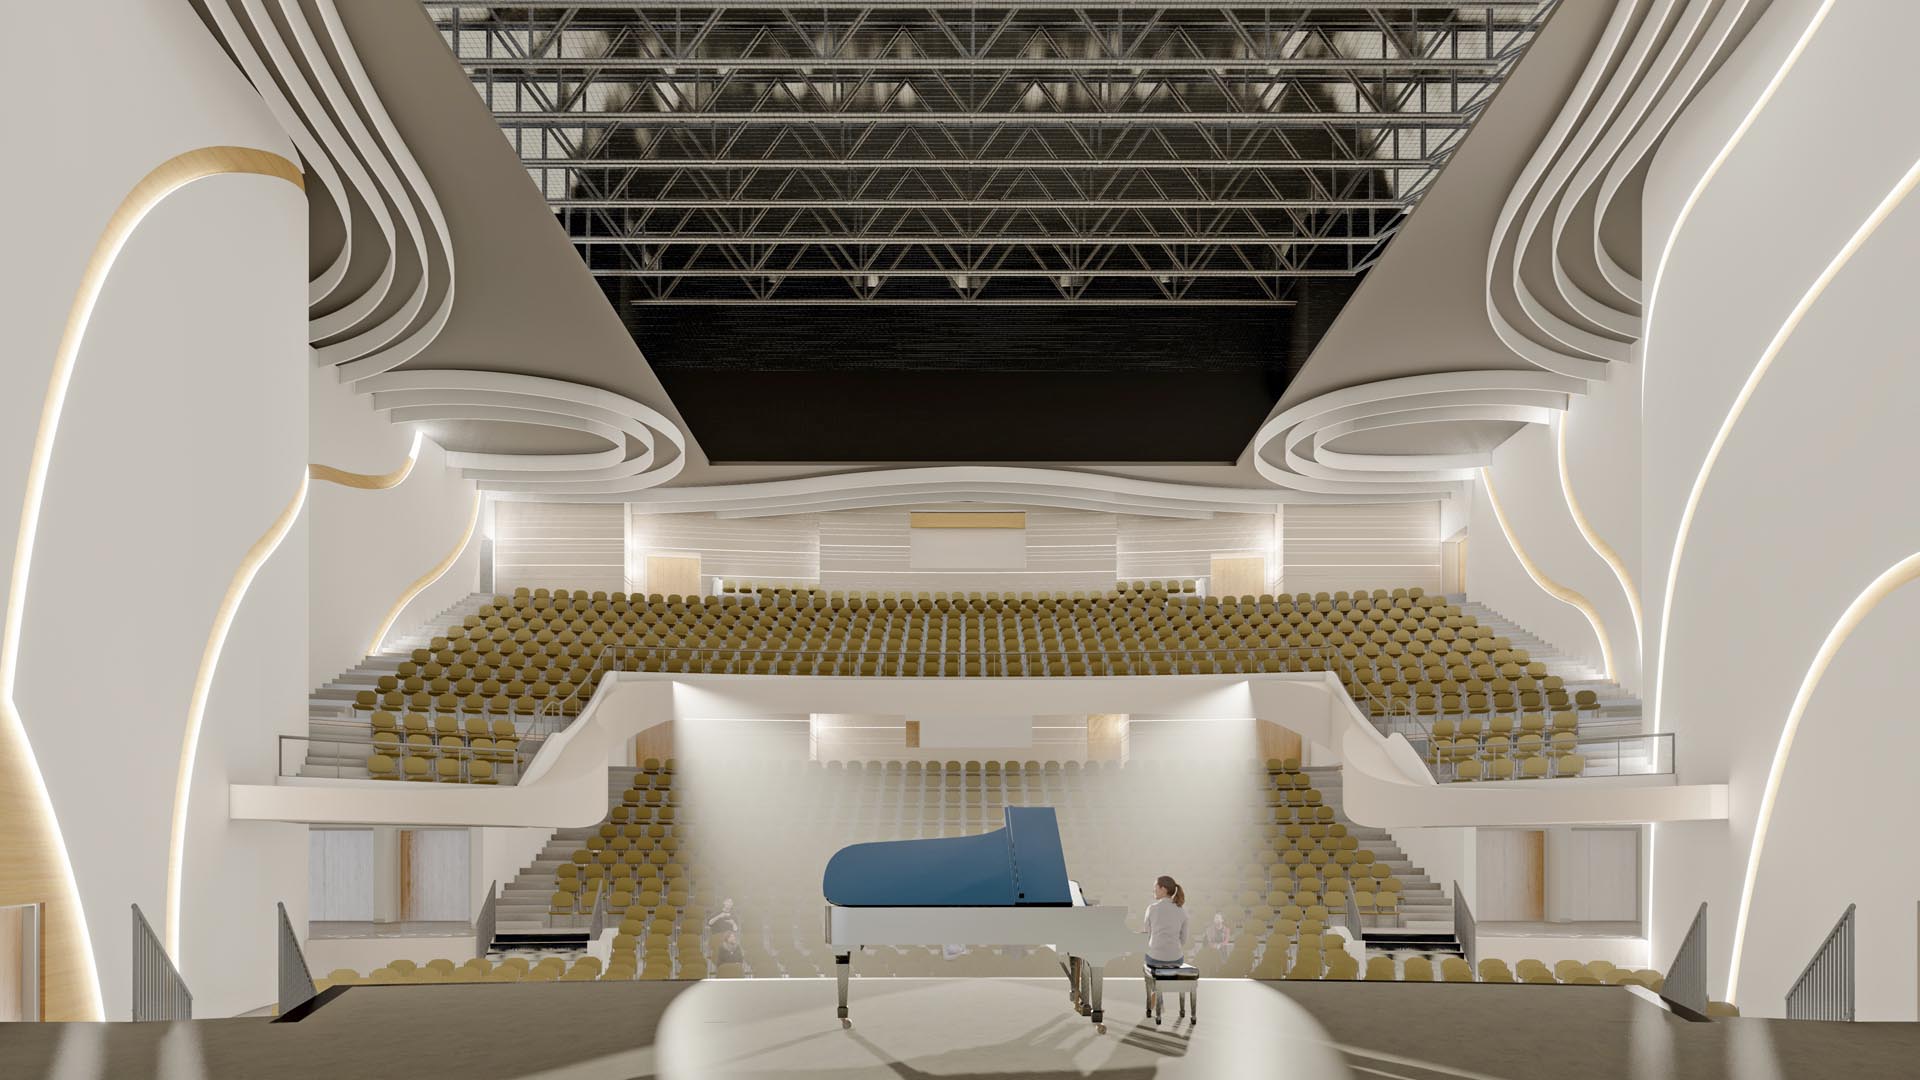
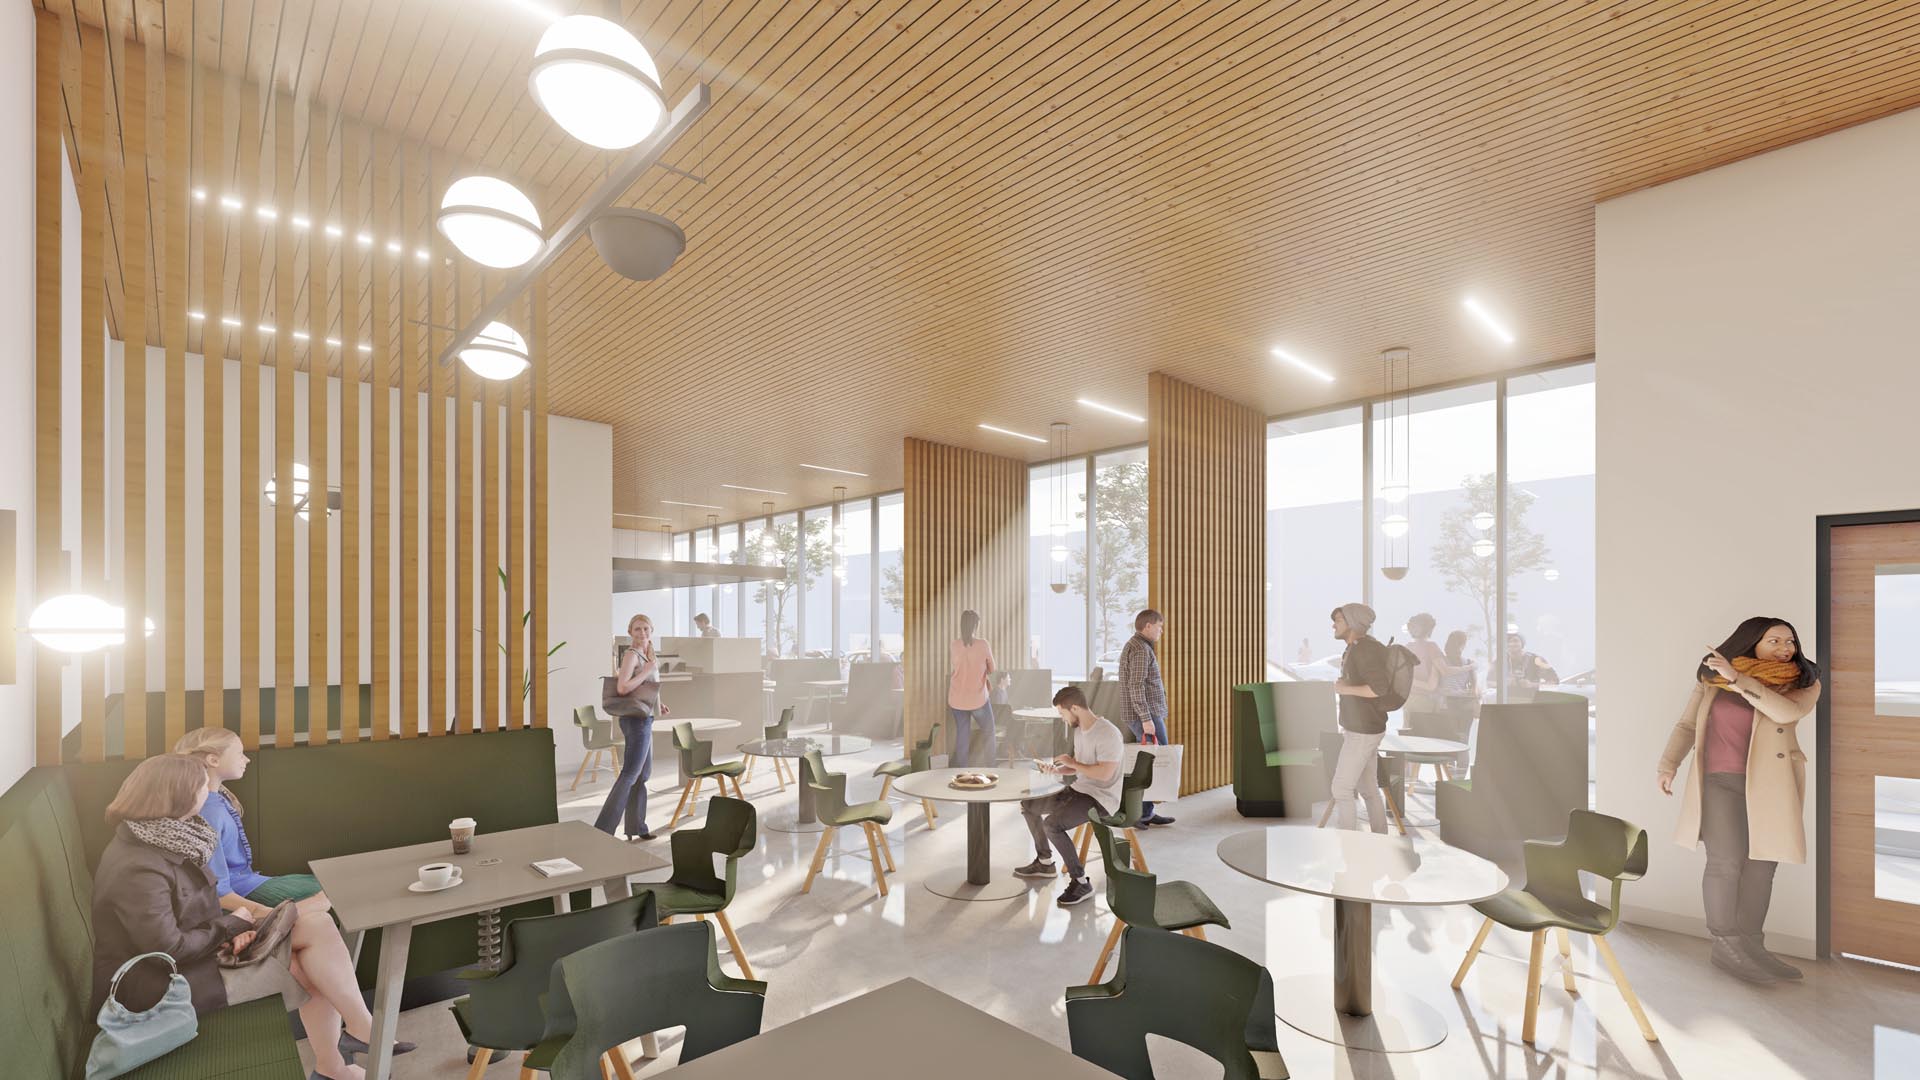

The new centre will feature a 1,100-seat main stage theatre and 450-seat small theatre, complemented by flexible studio space and dedicated rehearsal, production, and education areas. Additional spaces will support the Kamloops Centre for the Arts Society and other resident organizations, along with meeting and commercial spaces, support and storage areas, and a two-level underground parkade. The project also includes integration with the adjacent Kelson Halland significant offsite infrastructure work.
Clark Builders is delivering the project as part of a 10-partner Integrated Project Delivery (IPD) team. This collaborative model brings the City of Kamloops, design team, construction partners, and trades together from the earliest stages to align design, procurement, cost planning, constructability, and project delivery. Through early engagement and collective decision-making, the team is applying Lean practices while creating opportunities for local and regional businesses, trades, and workers to contribute to the project’s success.
Once complete, the Kamloops Centre for the Arts will provide a dynamic new home for creativity, performance, and connection in the heart of the city. The facility will strengthen Kamloops’ vibrant arts and cultural community, enhance the downtown experience, and provide a dedicated space for performance, creativity, and community connection.

.jpg)
.jpg)
.jpg)