Calgary Farmers' Market

Calgary, Alberta

Project Description


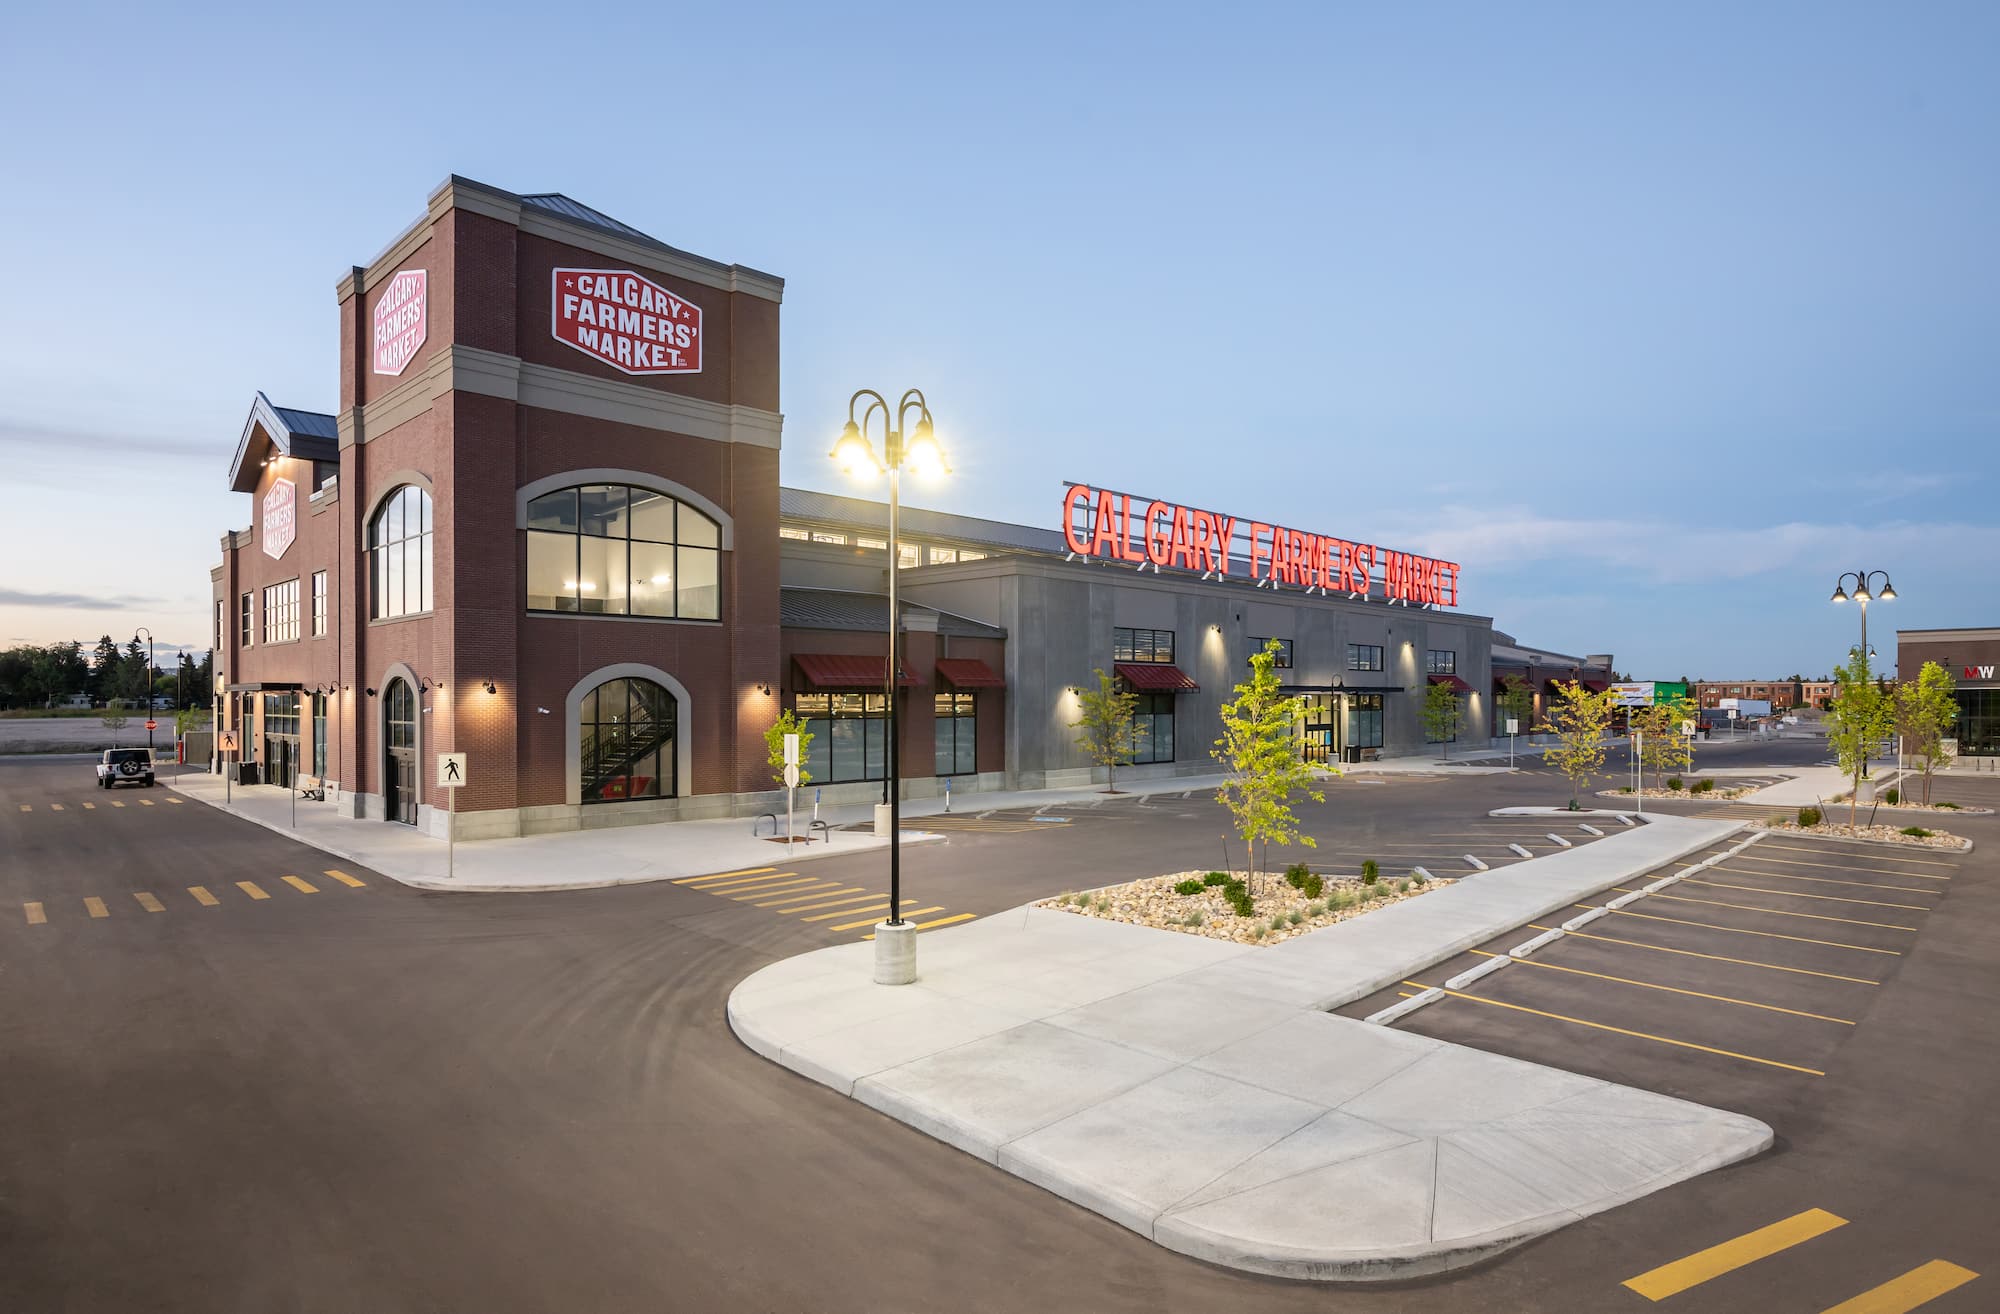
Clark Builders successfully completed Phase I of Melcor's mixed-use village project, situated across from Canada Olympic Park, off the TransCanada highway. This vibrant site showcases the new west location of the Calgary Farmers' Market, alongside an additional retail building and a central plaza.

The Calgary Farmers' Market building was constructed using structural steel, with exterior pre-cast concrete panels featuring thin brick, striated, and stucco patterns. The roofing system employed a combination of a flat roof and a standing seam sloped roof.

The second building, Building L, comprised commercial retail units and was constructed using structural steel, with conventional brick and stucco exterior finishes.

Clark Builders handled the self-performance of the concrete grade beam foundation for both buildings.

Following the release of their original contractor, Melcor approached Clark Builders for cost savings ideas. The Clark Builders team provided value engineering services and successfully reduced the project budget by $1 million. The cost savings were achieved through measures such as lowering the height of the structural steel in the building and substituting framing, insulation, drywall, and conventional brick and stucco with pre-cast concrete (pre-fabricated) alternatives. This change also minimized the requirements for hoarding and heating associated with traditional exterior finishes. Additionally, various other small cost-saving measures contributed to the overall savings.
  • Client

    Melcor Developments

  • Architect

    Stantec Architecture Ltd.

  • Size

    58,000 sq.ft.

  • Delivery Method

    Construction Management / Lump Sum

DISCOVER MORE

Cactus Club

Cactus Club

The Cactus Club Café in Calgary’s Crowfoot Crossing is a prime example of how Virtual Design and Construction (VDC) can revolutionize a project when ...
Northstar Ford

Northstar Ford

NorthStar Ford constructed a new two-storey dealership in Cochrane, Alberta, featuring a steel structure, pre-cast concrete panels, composite panels, ...
Atlantic Avenue Art Block

Atlantic Avenue Art Block

The Atlantic Avenue Art Block project consisted of the construction of a four-storey, brick, metal panel and glass exterior façade supported by a ...
Edmonton Valley Zoo, Nature's Wild Backyard

Edmonton Valley Zoo, Nature's Wild Backyard

To align with the Edmonton Valley Zoo’s capital improvement plan aimed at establishing it as a leader in conservation, environmental stewardship, and ...
Southgate Audi

Southgate Audi

This Southgate Audi project included site development and the construction, renovation, and addition of buildings to the Southgate business area. The ...
Jeanne Peter Lougheed Performing Arts Centre

Jeanne Peter Lougheed Performing Arts Centre

The Jeanne Peter Lougheed Performing Arts Centre is a unique theatre venue located on the University of Alberta’s Augustana Campus.

LET’S BUILD THE FUTURE OF CONSTRUCTION TOGETHER

Join us in our aspirations to create more, do more, and connect more Canadian communities than ever.